Chet Whitsitt, Check with Chet!

BEDS3
BATHS2 full
SQUARE FEET2,176
MLS#3632354
STATUSActive
PROPERTY TYPEResidential - Single Family
SUBDIVISIONMiles Farm Estates Sec 2
Property Description
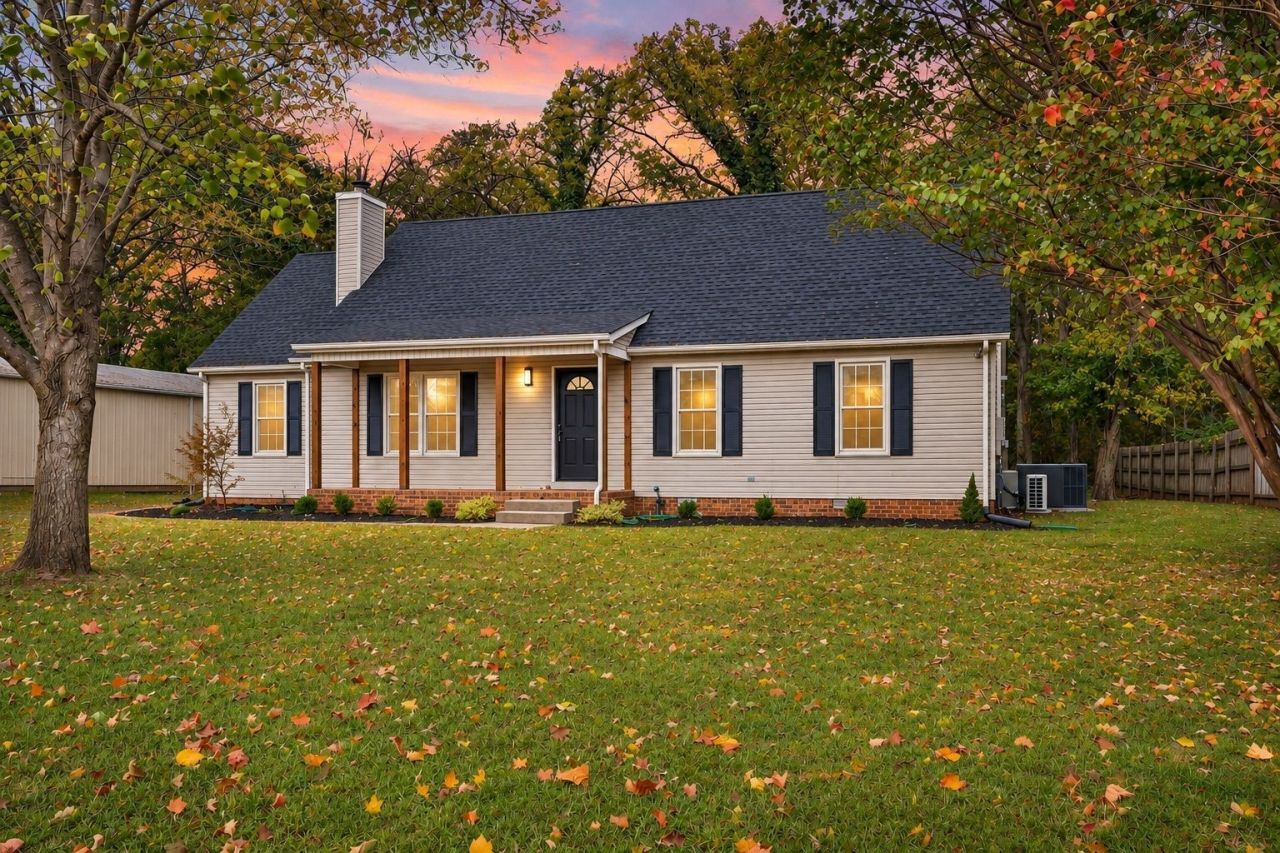
Set on a 0.76 acre lot shaded by mature trees, this two-story home offers about 2,176 sq ft, a covered front porch, a new roof, and a new HVAC system. Inside, LVP flooring runs through the main living areas, and the living room centers on a fireplace with a white mantel. The kitchen has quartz countertops, white shaker cabinets, stainless appliances, a window over the sink, and opens to a dining area with a door to the backyard. The bedrooms have carpet and ceiling fans. The baths feature marble-look tile, white vanities, and black fixtures, including a tub with tile surround and a walk-in tile shower. Upstairs, a roughly 60 x 14 ft bonus room with vaulted ceilings and recessed lights offers flexible space. A separate laundry room adds storage. Outside, the paved driveway leads to a detached storage building, and the wooded, partly fenced backyard leaves room to garden and relax. Fresh, bright, and ready to move in.
Property Features
Property Type: Residential - Single Family
Basement: Crawl Space
Cooling: Central Air
Fireplaces: 1
Heating: Heat Pump
Home Style: Ranch
Lot Size: 0.76 Acres
Roof Type: Shingle
Stories: 2.0
Taxes: $1,144
Year Built: 1988
Amenities
Air Filter
Ceiling Fan(s)
Pantry
Feature Descriptions
Appliances: Built-In Electric Oven, Range, Dishwasher, Microwave
Days on Site: 1
Exterior: Vinyl Siding
Fireplace: Living Room
Flooring: Carpet, Luxury Vinyl
Laundry: Electric Dryer Hookup, Washer Hookup
Lot: Level
Lot Dimensions: 100 X 310
Other Equipment: Air Purifier
Parcel#: 057C A 01500 R0033405
Parking: Asphalt, Driveway, Parking Pad, Paved
Parking Notes: Asphalt, Driveway, Parking Pad, Paved
Patio/Porch: Porch, Covered
Sewer: Septic Tank
Topography: Level
Utilities: Water Available
Water: Public
Room Sizes
Bedroom 1: 13x11
Bedroom 2: 11x10
Bedroom 3: 11x19
Recreation Room: 60x14
Dining Room: 9x11
Kitchen: 19x11
Living Room: 17x15
Other Room: 12x10
Local Schools
High School: Siegel High School
Middle School: Siegel Middle School
Elementary School: Wilson Elementary School
Listed By / Shown By
Listed By
Agency Name: First Class Real Estate
Agency Phone: 6154891263
Shown By
Agent Name: Chet Whitsitt, Check with Chet!
Agent Phone: Cell: (901) 484-5689
Agency Title: Crye-Leike Real Estate Services

Source: Nashville MLS
Estimate Your Payment
Estimated Payment
$ 1,165.16 per month $945.87 Principal & Interest $95.33 Property Tax $123.96 Homeowner's InsuranceChange Payment Information

Member Participants (and their affiliated licensees, if applicable) shall indicate on their websites that IDX information is provided exclusively for consumers’ personal non-commercial use, that it may not be used for any purpose other than to identify prospective properties consumers may be interested in purchasing, that the data is deemed reliable but is not guaranteed by MLS GRID, and that the use of the MLS GRID Data may be subject to an end user license agreement prescribed by the Member Participant’s applicable MLS if any and as amended from time to time. MLS GRID may, at its discretion, require use of other disclaimers as necessary to protect Member Participant, and/or their MLS from liability.
Based on information submitted to the MLS GRID. All data is obtained from various sources and may not have been verified by broker or MLS GRID. Supplied Open House Information is subject to change without notice. All information should be independently reviewed and verified for accuracy. Properties may or may not be listed by the office/agent presenting the information.
Privacy Policy / DMCA Notice / ADA Accessibility


This site is hosted, designed and copyright
© 1994 - 2026 by
Delta Media Group, Inc. -- Patent Pending --
3012 Settlers Rd | MLS# 3632354
This single family home located at 3012 Settlers Rd, Murfreesboro, TN 37129 is currently listed for sale with an asking price of $425,000. This property was built in 1988 and has 3 bedrooms and 2 full baths with 2176 sq. ft. Settlers Rd is located in the Miles Farm Estates Sec 2 subdivision. Search Miles Farm Estates Sec 2 real estate on chet.crye-leike.com today.