Chet Whitsitt, Check with Chet!

BEDS2
BATHS1 full
MLS#10229839
STATUSActive
PROPERTY TYPEResidential - Single Family
SUBDIVISIONCOUNTRY CLUB
NEIGHBORHOODChickasaw Gardens
Property Description
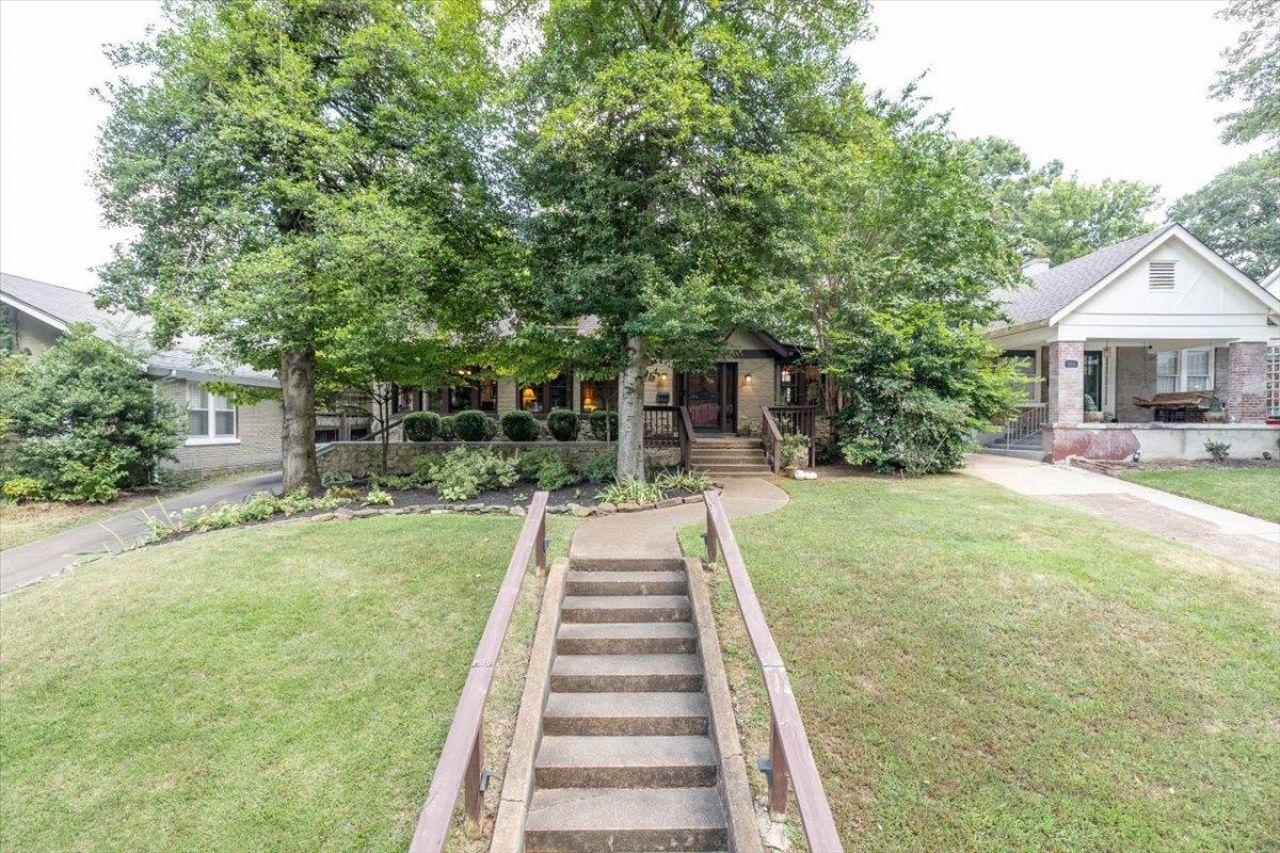
1930 brick bungalow in walkable Buntyn, blocks from the Highland Strip and minutes from the University of Memphis. A 26-foot living room, leaded glass windows, a fireplace, and unpainted trim keep the original character, while the kitchen and bath are already updated with quartzite counters, large-format tile, a gas range, and a marble vanity. Two bedrooms, a full bath, and an office with built-in bookshelves are on the main level, plus a washer/dryer connection in the breakfast room. A small basement holds the water heater and gives extra storage. Permanent stairs lead to a finished walk-up attic with drywall, large closets, and a second laundry room. It isn't on the central heat and air and isn't counted in the square footage; a window unit conveys. Great for storage, hobbies, or a future project. Back building needs work and is reflected in price. Covered front porch, mature landscaping, stone retaining wall, and a brick walkway to a seating area out back.
Property Features
Property Type: Residential - Single Family
Cooling: Central
Fireplaces: 1
Heating: Central
Home Style: Bungalow
Lot Size: 0.27 Acres
Year Built: 1930
Feature Descriptions
Additional Rooms: Bonus Room, Laundry Room, Office/Sewing Room, Unfinished Basement
Bed and Bath: 1 or More BR Down, Full Bath Down, Primary Down, Renovated Bathroom
Days on Site: 31
Exterior: Porch
Exterior/ Windows: Brick Veneer, Stone, Wood Window(s)
Fireplace: In Living Room
Floors/ Ceilings: Part Hardwood, Tile
Interior Equipment: Dishwasher, Dryer, Gas Cooking, Range/Oven, Refrigerator, Washer
Living/ Dining Room: Separate Breakfast Room, Separate Dining Room, Separate Living Room, Updated/Renovated Kitchen
Lot: Landscaped, Some Trees
Master Bath: Tile Floor
Parking/ Storage: Driveway/Pad
Total Rooms: 6
Room Sizes
Primary Bedroom: 13x13
Bedroom 2: 12x12
Dining Area: 12x14
Kitchen: 9x10
Breakfast Room: 12x8
Office: 8x10
Living room: 26x14
Listed By / Shown By
Listed By
Agency Name: Crye-Leike, Inc., REALTORS

Shown By
Agent Name: Chet Whitsitt, Check with Chet!
Agent Phone: Cell: (901) 484-5689
Source: MAAR MLS
Estimate Your Payment
Estimated Payment
$ 603.88 per month $533.91 Principal & Interest $0.00 Property Tax (data not provided by mls) $69.97 Homeowner's InsuranceChange Payment Information
Privacy Policy / DMCA Notice / ADA Accessibility


This site is hosted, designed and copyright
© 1994 - 2026 by
Delta Media Group, Inc. -- Patent Pending --
346 S Reese St | MLS# 10229839
This single family home located at 346 S Reese St, Memphis, TN 38111 is currently listed for sale by Crye-Leike, Inc., REALTORS, with an asking price of $239,900. This property was built in 1930 and has 2 bedrooms and 1 full baths. S Reese St is located in the COUNTRY CLUB subdivision. Search COUNTRY CLUB real estate on chet.crye-leike.com today.