Chet Whitsitt, Check with Chet!

BEDS5
BATHS4 full 1 partial
MLS#10228701
STATUSActive
PROPERTY TYPEResidential - Single Family
SUBDIVISIONTWIN LAKES OF PIPERTON
NEIGHBORHOODFayette - South
Property Description
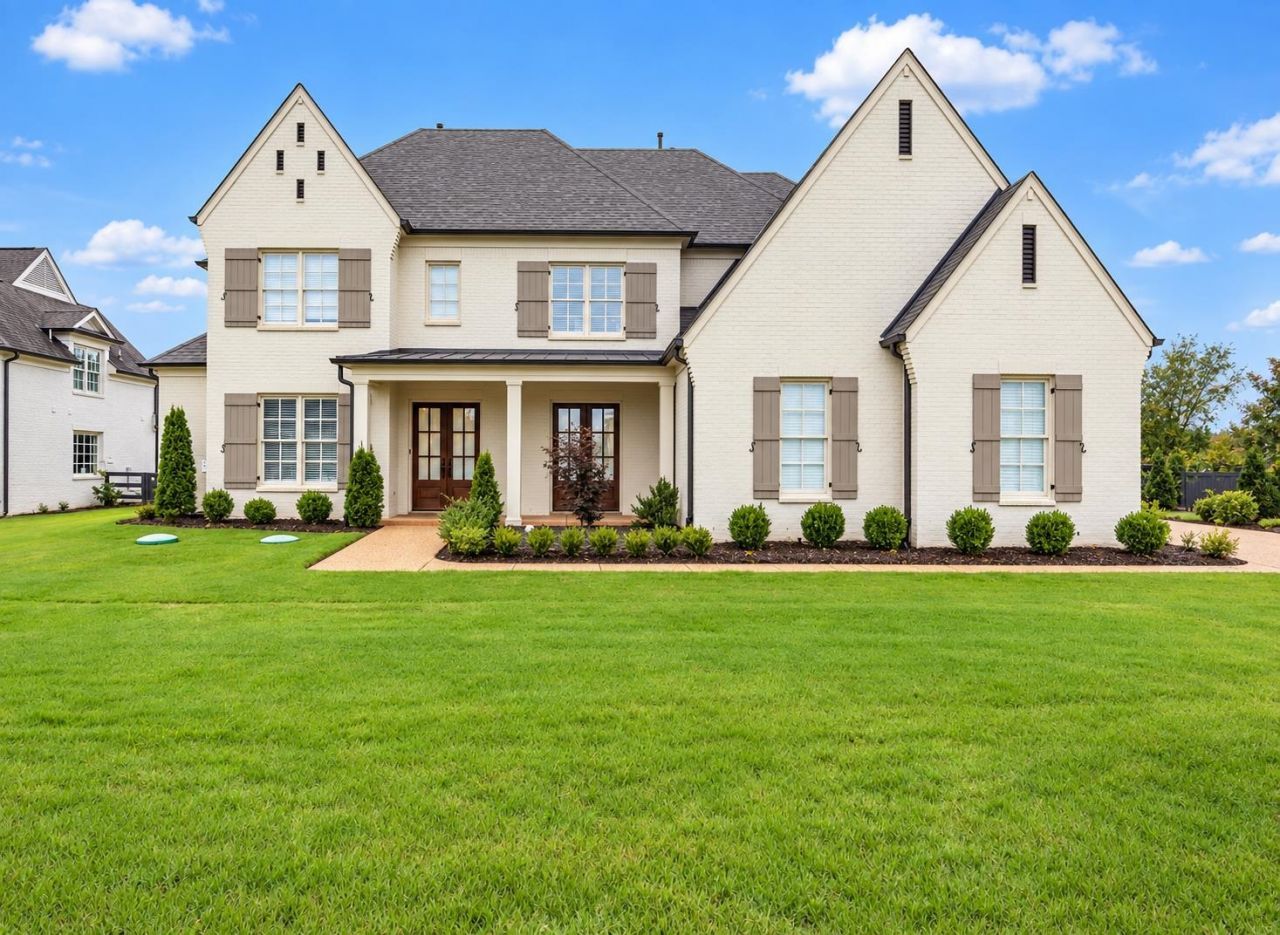
Experience elevated living in this stunning Twin Lakes showplace, where timeless luxury, exceptional space, and thoughtful design come together across more than 4,500 sq ft. Built in 2019, this impressive 5BR/4.5BA home features an open-concept layout, soaring ceilings, beautiful hardwood flooring, oversized windows, spacious bonus room, private office, and a large custom-designed closet with built-ins. The luxurious primary suite offers a spa-inspired bath with wet room. Additional highlights include a butler's pantry, abundant storage, covered front porch, expansive covered rear patio, irrigation system, beautiful backyard framed by privacy trees, 3-car garage, and spacious half-acre lot. Ideally located just minutes from Collierville and interstate access while enjoying low Fayette County taxes. A rare combination of luxury, space, location, and modern comfort?this exceptional Twin Lakes residence is truly a must-see!
Property Features
Property Type: Residential - Single Family
Cooling: Central
Fireplaces: 1
Garage: 3 car attached
Heating: Central
Home Style: Contemporary
Year Built: 2019
Feature Descriptions
Bed and Bath: Double Vanity Bath, Luxury Primary Bath, Primary Down, Separate Tub & Shower, Split Bedroom Plan, Vaulted/Coffered Primary
Days on Site: 47
Exterior: Porch, Covered Patio, Wooded Grounds, Well Landscaped Grounds
Exterior/ Windows: Brick Veneer
Floors/ Ceilings: 9 or more Ft. Ceiling, Hardwood Throughout, Smooth Ceiling, Tile, Two Story Foyer
Living/ Dining Room: Breakfast Bar, Eat-In Kitchen, Island In Kitchen, Pantry, Separate Den, Separate Dining Room, Separate Living Room
Lot: Landscaped, Some Trees, Wooded
Parking/ Storage: Driveway/Pad, Garage Door Opener(s), Side-Load Garage
Total Rooms: 10
Room Sizes
Primary Bedroom: 0/0
Dining Area: 0/0
Den/ Great Room: 0/0
Living room: 0/0
Listed By / Shown By
Listed By
Agency Name: C21 Patterson & Assoc. Real Es
Agency Phone: 901-701-1064
Shown By
Agent Name: Chet Whitsitt, Check with Chet!
Agent Phone: Cell: (901) 484-5689
Agency Title: Crye-Leike Real Estate Services

Source: MAAR MLS
Estimate Your Payment
Estimated Payment
$ 2,076.72 per month $1,836.09 Principal & Interest $0.00 Property Tax (data not provided by mls) $240.63 Homeowner's InsuranceChange Payment Information
Privacy Policy / DMCA Notice / ADA Accessibility


This site is hosted, designed and copyright
© 1994 - 2026 by
Delta Media Group, Inc. -- Patent Pending --
385 Magnolia Ln | MLS# 10228701
This single family home located at 385 Magnolia Ln, Piperton, TN 38017 is currently listed for sale with an asking price of $825,000. This property was built in 2019 and has 5 bedrooms and 4 full and 1 partial baths. Magnolia Ln is located in the TWIN LAKES OF PIPERTON subdivision. Search TWIN LAKES OF PIPERTON real estate on chet.crye-leike.com today.