Chet Whitsitt, Check with Chet!

BEDS3
BATHS3 full
MLS#10230530
STATUSActive
PROPERTY TYPEResidential - Single Family
SUBDIVISIONMARSHALL ACRES
NEIGHBORHOODWhite Station
Property Description
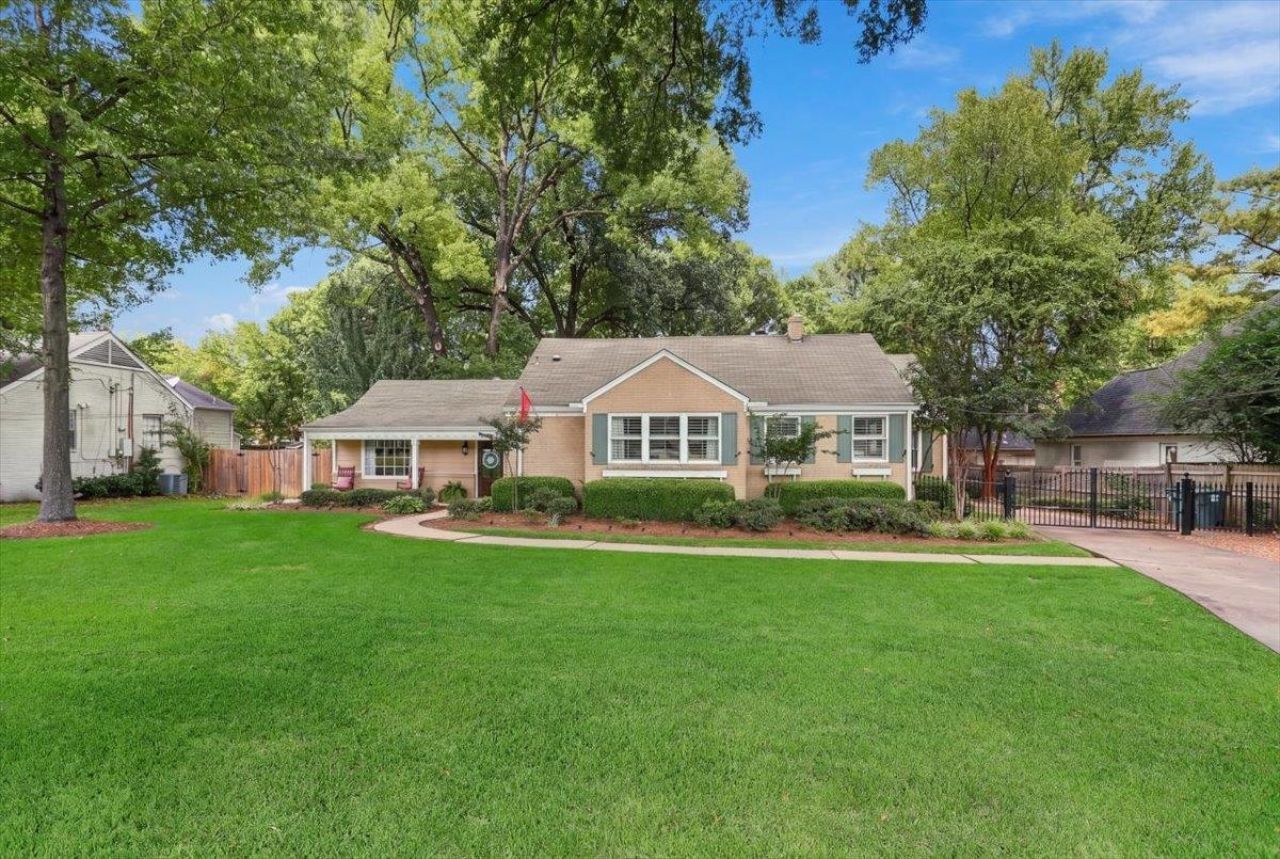
INCREDIBLE NEW EAST MEMPHIS OPPORTUNITY with the updates, space, and outdoor living buyers are looking for! Beautiful hardwood floors flow throughout an exceptional layout designed for everyday living and entertaining. The show-stopping kitchen features quartz countertops, custom cabinetry, gas cooktop with pot filler, walk-in pantry, and opens to the spacious 25x16 great room with masonry gas fireplace. Enjoy breakfast overlooking the incredible 24x24 deck, stunning covered porch with stained tongue-and-groove ceiling, and a backyard made to impress. The private primary suite features a beautifully refinished bath and cleverly designed hidden closet. One secondary bedroom offers a private bath, while a back staircase leads to a secluded 24x14 game room plus office. Brand-new HVAC systems, updated roof, gated drive, and exceptional living spaces make this East Memphis home a CAN'T-MISS!
Property Features
Property Type: Residential - Single Family
Cooling: 220 Wiring, Ceiling Fan(s), Central, Dual System
Fenced: Yes
Fireplaces: 1
Garage: 2 car attached
Heating: Gas, Dual System
Home Style: Traditional, Ranch
Lot Size: 0.54 Acres
Roof Type: Composition Shingles
Year Built: 1947
Feature Descriptions
Additional Rooms: Laundry Room, Bonus Room, Office/Sewing Room, Entry Hall, Attic, Storage Room
Bed and Bath: 1 or More BR Down, Primary Down, Vaulted/Coffered Primary, Luxury Primary Bath, Double Vanity Bath, Whirlpool(s), Separate Tub & Shower, Full Bath Down
Exterior: Porch, Covered Patio, Deck, Well Landscaped Grounds, Wood Fence, Storage
Exterior/ Windows: Brick Veneer, Wood/Composition, Wood Window(s), Aluminum Window(s), Double Pane Window(s), Storm Window(s), Storm Door(s)
Fireplace: Masonry, Vented Gas Fireplace, In Den/Great Room, Gas Starter, Gas Logs
Flood Insurance Required: No
Floors/ Ceilings: Hardwood Throughout, Part Carpet, Tile, Smooth Ceiling,9 or more Ft. Ceiling
Interior: Excl Some Window Treatmnt, Walk-In Closet(s), Pull Down Attic Stairs, Security System
Interior Equipment: Range/Oven, Self Cleaning Oven, Gas Cooking, Disposal, Dishwasher, Microwave, Refrigerator, Cable Wired
Living/ Dining Room: Separate Living Room, Separate Dining Room, Great Room, Updated/Renovated Kitchen, Breakfast Bar, Separate Breakfast Room, Pantry, Other (See Remarks), Pot Filler
Lot: Some Trees, Level, Professionally Landscaped, Wood Fenced
Master Bath: Double Sinks, Whirlpool Tub, Separate Shower, Smooth Ceiling, Tile Floor
Parking/ Storage: Driveway/Pad, Storage Room(s), Garage Door Opener(s), Back-Load Garage, Gated Parking, Gate Clickers
Security: yes
Total Rooms: 10
Water/ Sewer: Gas Water Heater, Public Water, Public Sewer
Room Sizes
Primary Bedroom: 25X13
Bedroom 2: 14X11
Bedroom 3: 15X12
Dining Area: 14X12
Den/ Great Room: 25X16
Kitchen: 22X13
Breakfast Room: 15X10
Bonus Room: 24X14
Office: 15X11
Living room: 21X13
Listed By / Shown By
Listed By
Agency Name: Crye-Leike, Inc., REALTORS

Shown By
Agent Name: Chet Whitsitt, Check with Chet!
Agent Phone: Cell: (901) 484-5689
Source: MAAR MLS
Estimate Your Payment
Estimated Payment
$ 1,510.09 per month $1,335.12 Principal & Interest $0.00 Property Tax (data not provided by mls) $174.97 Homeowner's InsuranceChange Payment Information
Privacy Policy / DMCA Notice / ADA Accessibility


This site is hosted, designed and copyright
© 1994 - 2026 by
Delta Media Group, Inc. -- Patent Pending --
4954 Minden Rd | MLS# 10230530
This single family home located at 4954 Minden Rd, Memphis, TN 38117 is currently listed for sale by Crye-Leike, Inc., REALTORS, with an asking price of $599,900. This property was built in 1947 and has 3 bedrooms and 3 full baths. Minden Rd is located in the MARSHALL ACRES subdivision. Search MARSHALL ACRES real estate on chet.crye-leike.com today.