Chet Whitsitt, Check with Chet!

BEDS3
BATHS2 full 1 partial
MLS#10231116
STATUSActive
PROPERTY TYPEResidential - Single Family
SUBDIVISIONALLENBY WESTFAIR
NEIGHBORHOODGermantown-Central
Property Description
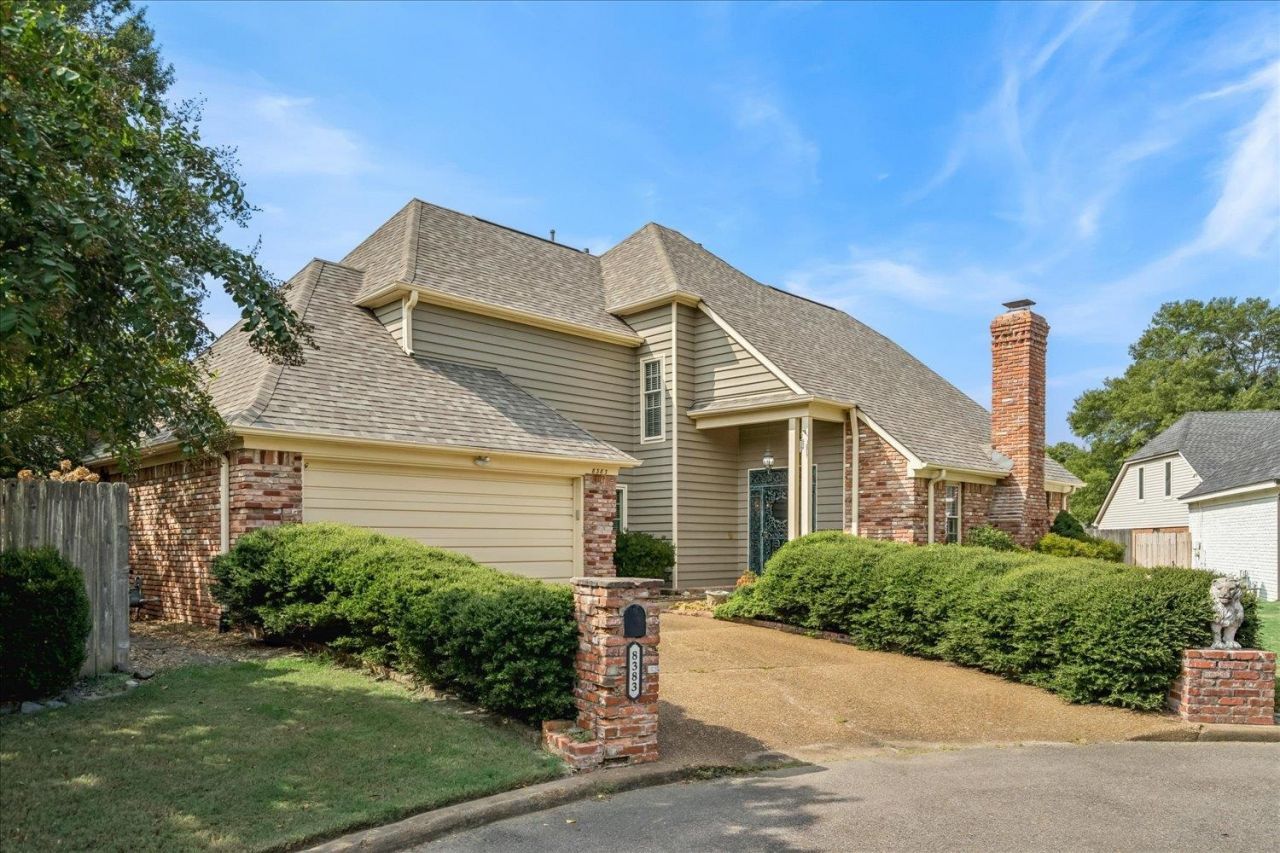
Welcome to 8383 Rochester Cove! This spacious Germantown home offers a wonderful opportunity to make it your own. The dramatic great room features vaulted ceilings, hardwood floors, a fireplace, and abundant natural light. The large kitchen offers plenty of cabinet and counter space and opens to a casual dining area. A generous primary suite features a large bath and walk-in closet, with additional bedrooms providing plenty of room for family, guests, or a home office. Enjoy the convenience of a separate laundry room, two-car garage, and a neighborhood pool just in time for summer. Major updates include a NEW ROOF and NEW HVAC system, taking care of two of the big-ticket items. With great space, solid bones, and loads of potential, this home is ready for its next owner to add their personal touches and make it their own! The primary bedroom is on the first level with a large Primary bath and Huge closet. Community Pool and Clubhouse.
Property Features
Property Type: Residential - Single Family
Cooling: 220 Wiring, Central, Dual System
Fenced: Yes
Fireplaces: 1
Garage: 2 car attached
Heating: Central, Gas
Home Style: Soft Contemporary
Lot Size: 0.15 Acres
Year Built: 1986
Feature Descriptions
Bed and Bath: 1 or More BR Down, Primary Down, Luxury Primary Bath, Double Vanity Bath, Whirlpool(s), Separate Tub & Shower, Sky Light(s) in Bath, Half Bath Down, Jacuzzi
Days on Site: 2
Exterior: Patio, Wood Fence
Exterior/ Windows: Brick Veneer, Wood/Composition, Wood Window(s), Storm Window(s)
Fireplace: Masonry, Gas Logs
Floors/ Ceilings: Part Hardwood, Part Carpet
Interior: Pull Down Attic Stairs, Central Vacuum, Sky Light(s)
Interior Equipment: Self Cleaning Oven, Cooktop, Disposal, Dishwasher, Microwave, Refrigerator, Washer, Dryer, Cable Wired, Other (See REMARKS)
Living/ Dining Room: Great Room, Eat-In Kitchen, Breakfast Bar, Pantry, Island In Kitchen
Lot: Level
Parking/ Storage: Front-Load Garage
Total Rooms: 6
Room Sizes
Primary Bedroom: 16x12
Bedroom 2: 14x17
Bedroom 3: 16x10
Dining Area: 12x11
Den/ Great Room: 24x12
Kitchen: 12x20
Listed By / Shown By
Listed By
Agency Name: REMAX Experts
Agency Phone: 901-685-6000
Shown By
Agent Name: Chet Whitsitt, Check with Chet!
Agent Phone: Cell: (901) 484-5689
Agency Title: Crye-Leike Real Estate Services

Source: MAAR MLS
Estimate Your Payment
Estimated Payment
$ 1,077.38 per month $952.54 Principal & Interest $0.00 Property Tax (data not provided by mls) $124.83 Homeowner's InsuranceChange Payment Information
Privacy Policy / DMCA Notice / ADA Accessibility


This site is hosted, designed and copyright
© 1994 - 2026 by
Delta Media Group, Inc. -- Patent Pending --
8383 Rochester Cv | MLS# 10231116
This single family home located at 8383 Rochester Cv, Germantown, TN 38139 is currently listed for sale with an asking price of $428,000. This property was built in 1986 and has 3 bedrooms and 2 full and 1 partial baths. Rochester Cv is located in the ALLENBY WESTFAIR subdivision. Search ALLENBY WESTFAIR real estate on chet.crye-leike.com today.